Leave a Message

Thank you for your message. We will be in touch with you shortly.

218 McLain Street
218 McLain Street
218 McLain Street
218 McLain Street
218 McLain Street
218 McLain Street
218 McLain Street
218 McLain Street
218 McLain Street
218 McLain Street
218 McLain Street
218 McLain Street
218 McLain Street
218 McLain Street
218 McLain Street
218 McLain Street
218 McLain Street
218 McLain Street
218 McLain Street
218 McLain Street
218 McLain Street
218 McLain Street
218 McLain Street
218 McLain Street
218 McLain Street
218 McLain Street
218 McLain Street
218 McLain Street
218 McLain Street
218 McLain Street
218 McLain Street
218 McLain Street
VIEW PHOTOS
Courtesy of Houlihan Lawrence Inc., Angela Kessel Listing Contact: 914-234-9099 
$2,550,000

218 McLain Street

4 Beds 5 Baths 6,938 Sq.Ft. 1.93 Acres

Description

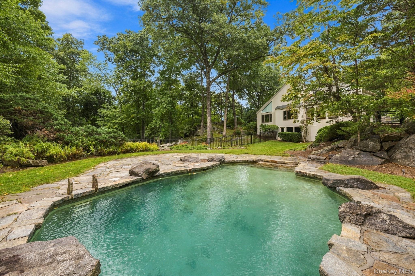
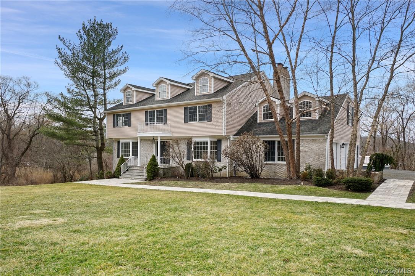
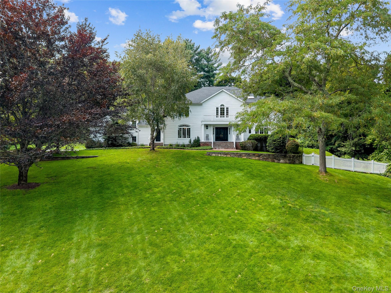
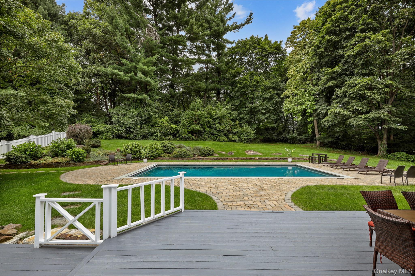
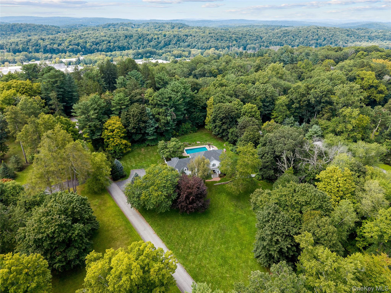
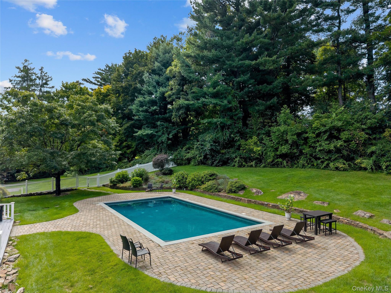
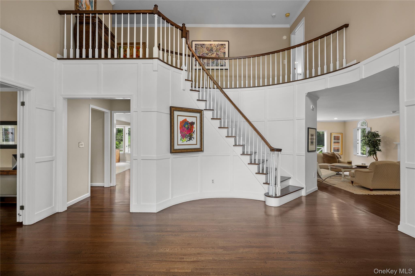
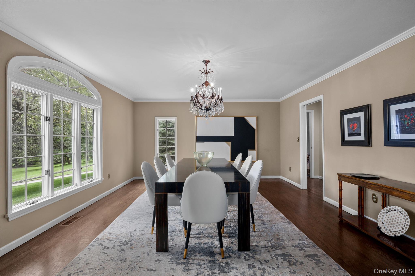
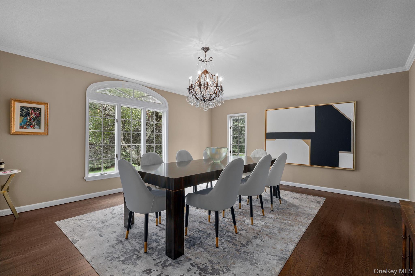
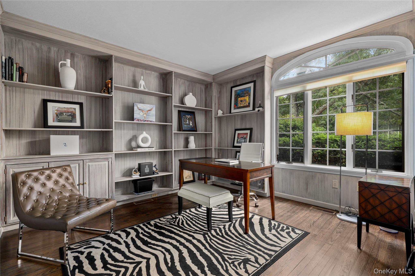
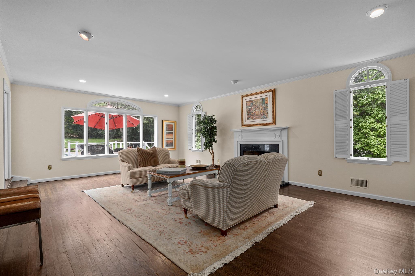
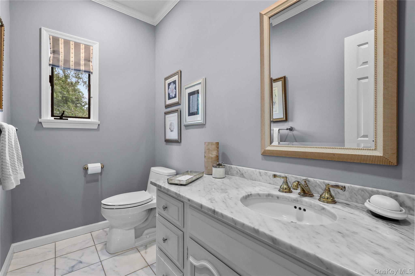
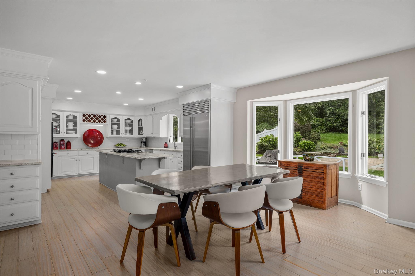
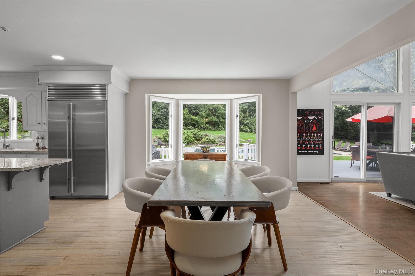
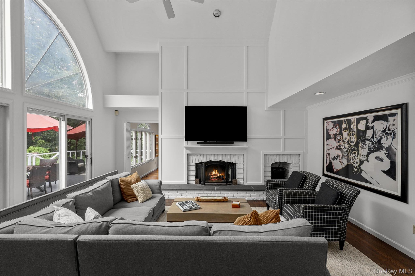
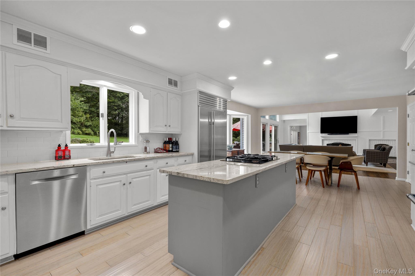
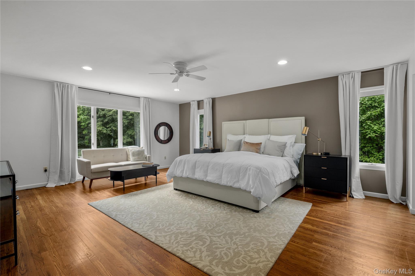
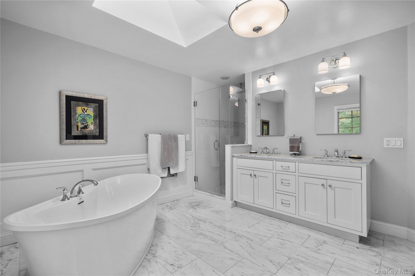
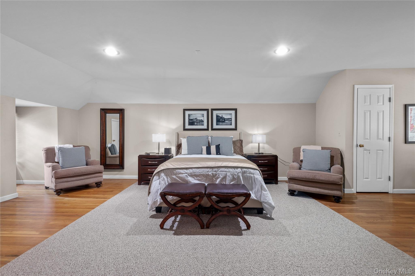
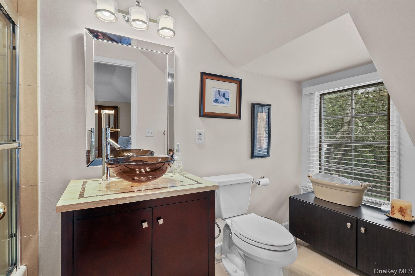
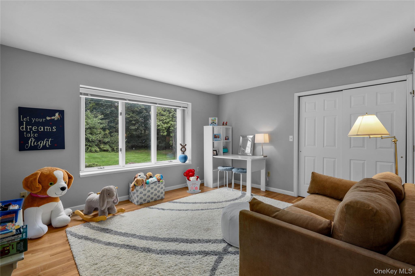
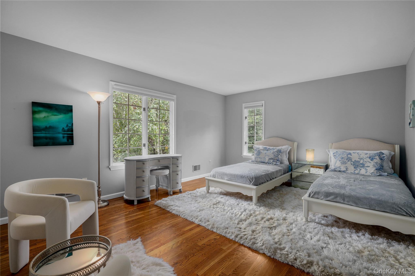
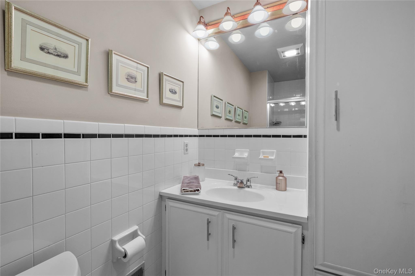
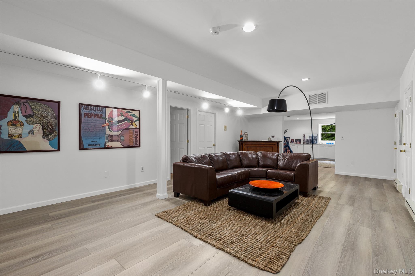
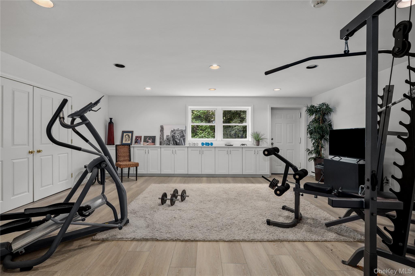
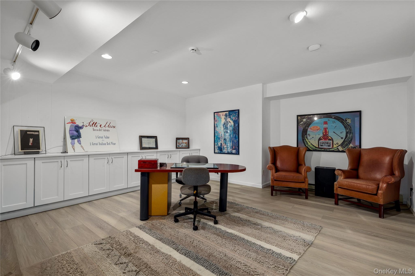
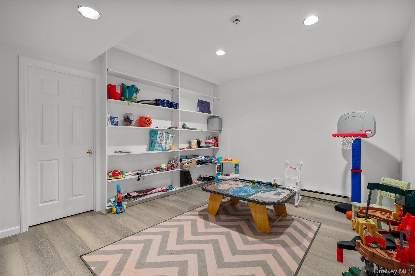
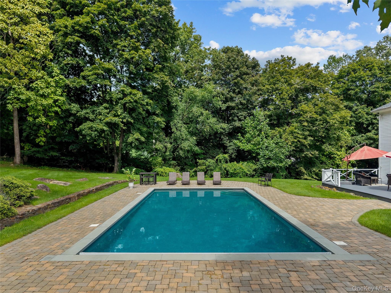
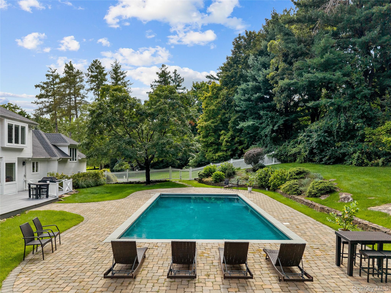
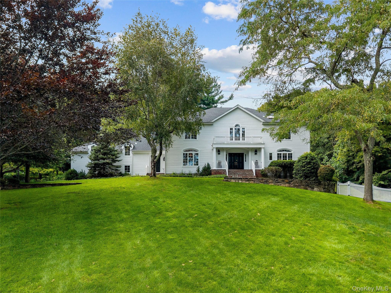
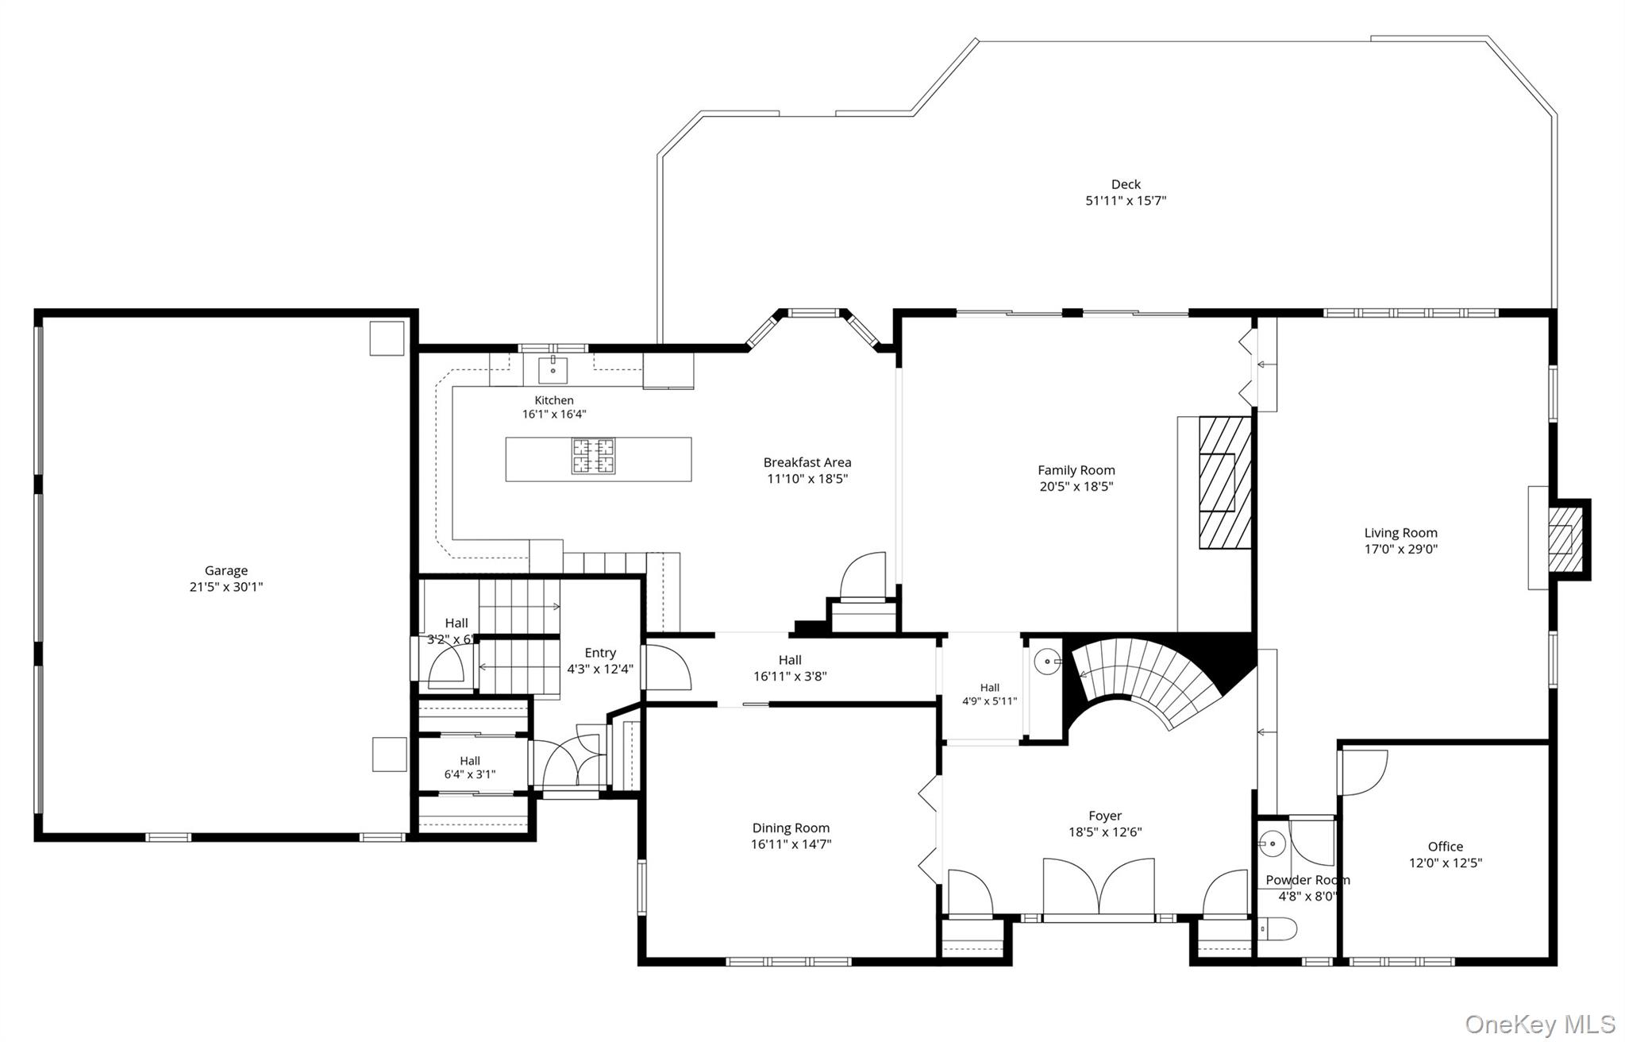
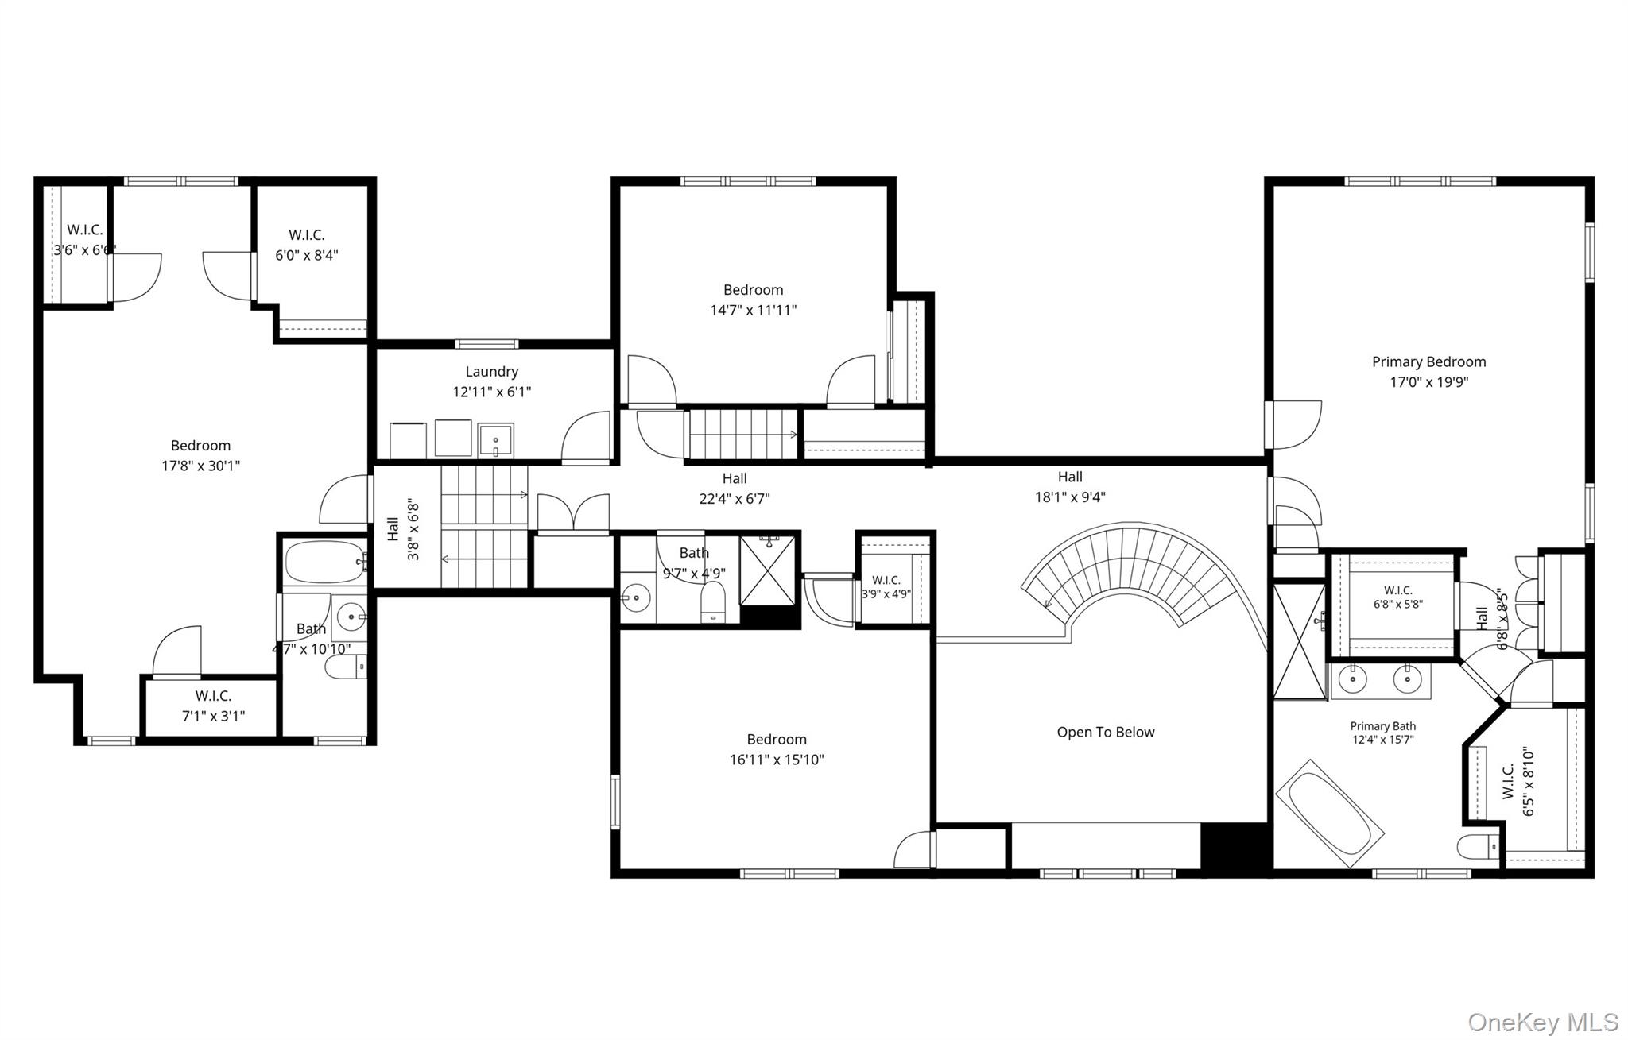
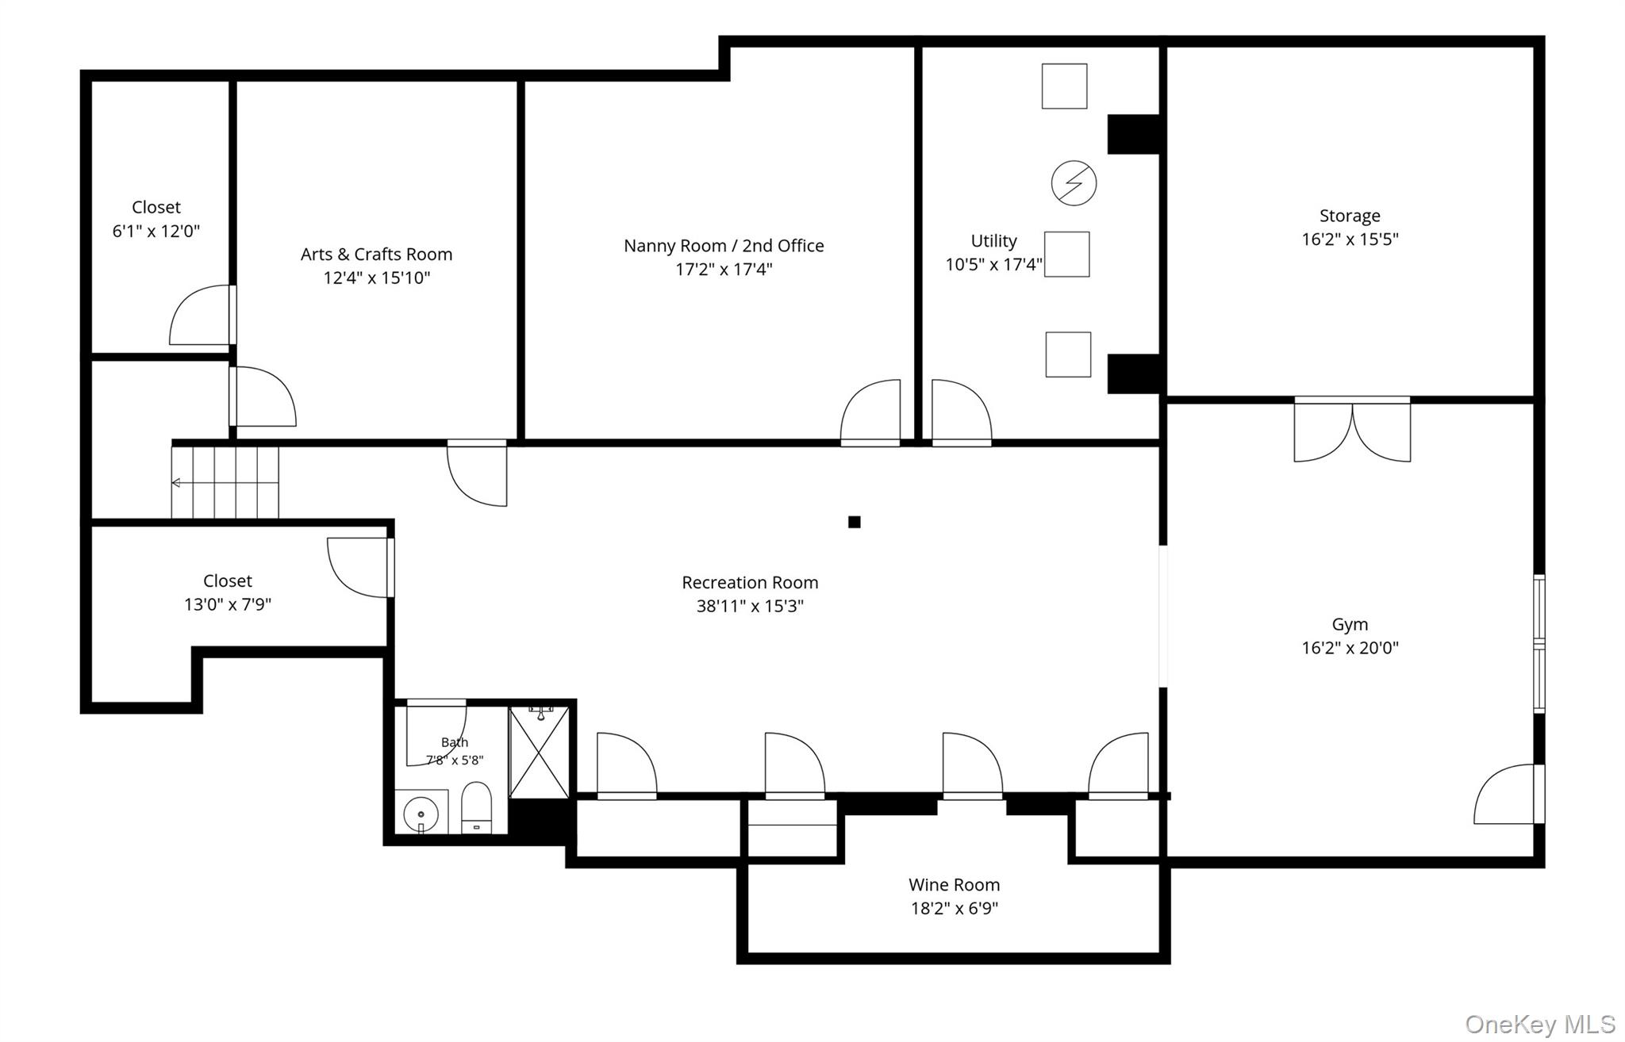
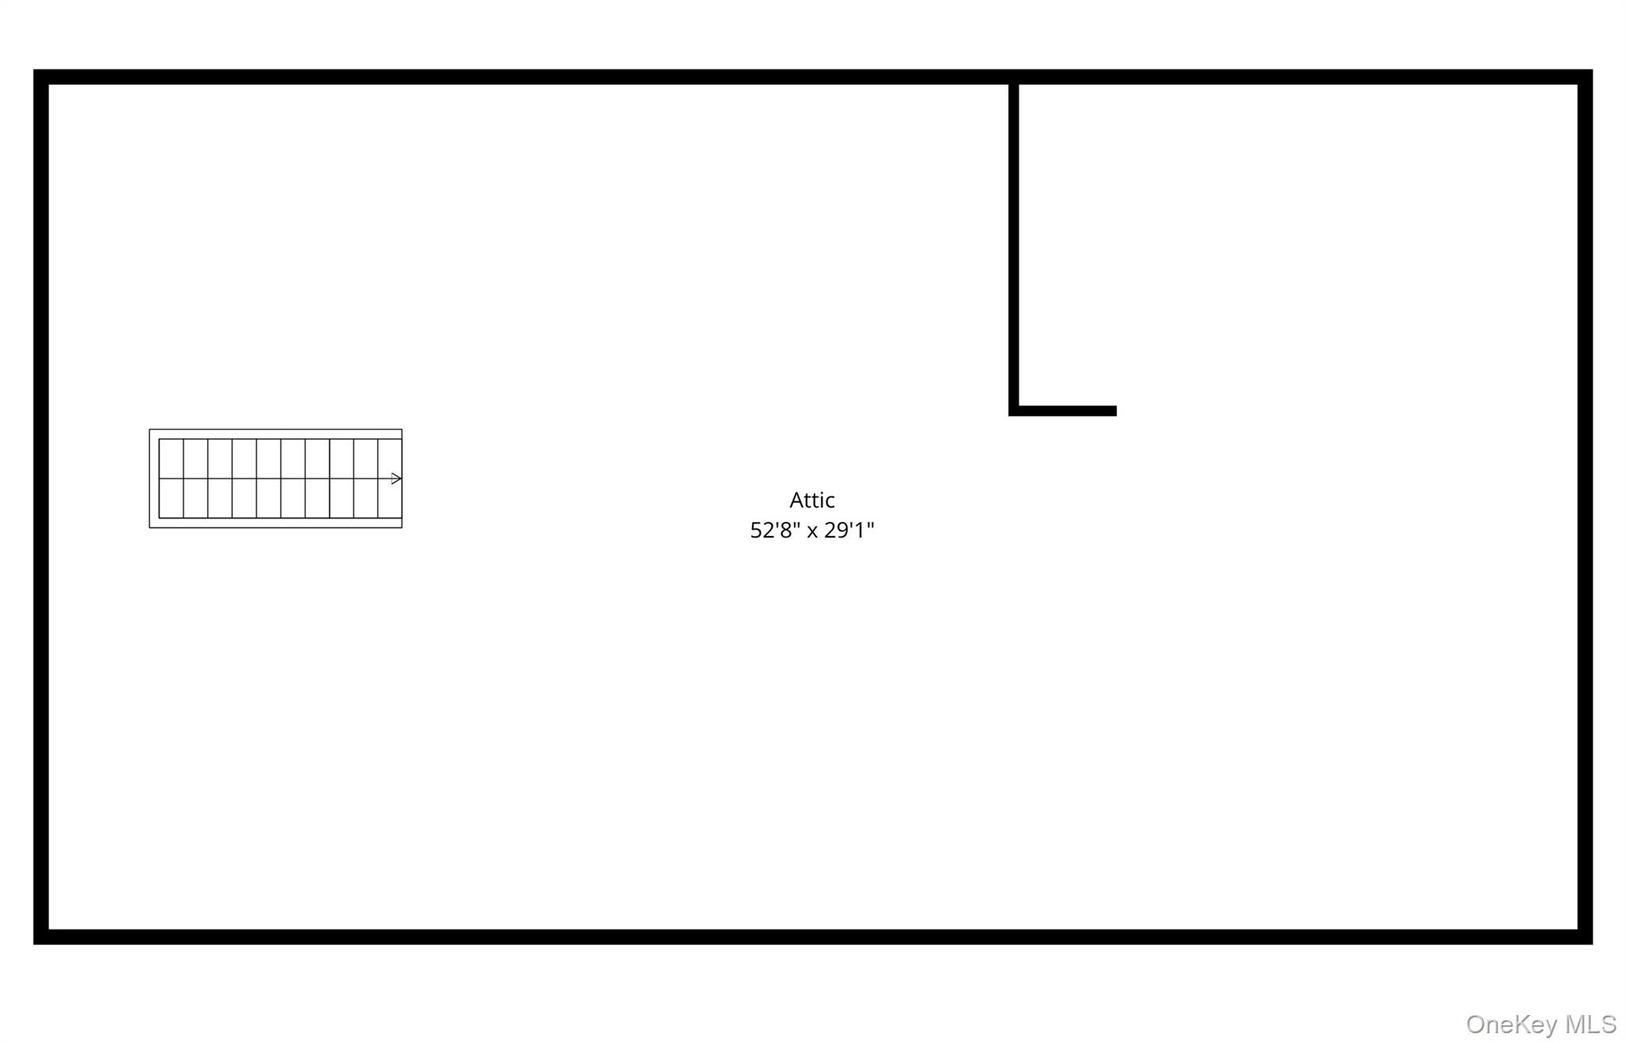
Spacious, immaculate white center hall Colonial perched beautifully on 2 sweeping landscaped acres with a beautiful heated gunite saltwater pool. This home enjoys a top Bedford location with quick access to everything. High ceilings, custom millwork, abundant natural light, 2 wood burning fireplaces and a level backyard out directly from the house for true indoor/outdoor living. Upstairs, the primary suite includes dual walk-in closets and a renovated marble bath with a freestanding soaking tub, three additional bedrooms, a laundry room and a walk-up attic for great storage. The finished walk out lower level adds a recreation room, full bath, nanny room, additional home office, gym, wine room, and ample storage -- space for everything.
New roof, well pump and all-new mechanicals adds to the value.
Privacy, comfort, and convenience -- all in one address.

Share Property

Location

218 McLain Street, Bedford Corners, NY 10549

Status

Coming Soon
Angela Kessel

Angela Kessel

TITLE

Team Lead

Property Amenities

Interior
Fireplace Wood Burning
Appliances Cooktop, Dishwasher, Dryer, Gas Cooktop, Oven, Refrigerator, Stainless Steel Appliance(s), Washer
Flooring Hardwood
Total Bedrooms: 4
Half Bathrooms: 1
Full Bathrooms: 4
Other Interior Features Breakfast Bar, Built-in Features, Cathedral Ceiling(s), Crown Molding, Double Vanity, Eat-in Kitchen, Entertainment Cabinets, Entrance Foyer, Formal Dining, His and Hers Closets, Kitchen Island, Open Floorplan, Open Kitchen, Primary Bathroom, Recessed Lighting, Soaking Tub, Stone Counters, Walk-In Closet(s), Washer/Dryer Hookup, Wet Bar
Area & Lot
Total area 7,399 Sq.Ft.
Lot Area 1.93 Acres
Living area 6,938 Sq.Ft.
MLS® ID 1043448
Year Built 1986
School District Bedford
High School Fox Lane High School
Middle School Fox Lane Middle School
Elementary School West Patent Elementary School
Architecture Styles Colonial
Type Residential
Status Coming Soon
Exterior
Stories 3
Pool Pool Cover, Salt Water
Air conditioning Central Air
Heat type Oil
Water Source Well
Garage Space 3.0
Sewer Septic Tank
Parking Garage
Utilities Cable Connected, Electricity Connected, Propane, Trash Collection Private, Water Connected
Finance
Sales Price $2,550,000
Real Estate Tax $34,245 yearly

Mortgage Calculator

Estimate your monthly mortgage payment, including the principal and interest, property taxes, and HOA. Adjust the values to generate a more accurate rate.

All estimates are provided for informational purposes only. Actual amounts may vary.
$0,000 Your Payment 20 15 65
$0,000 Your Payment

Work With Me

Considered an expert negotiator from her years of corporate experience, Angela and her team achieve the best deals for clients in what is an ever-changing market.