Leave a Message

Thank you for your message. We will be in touch with you shortly.

10 Homestead Lane
10 Homestead Lane
10 Homestead Lane
10 Homestead Lane
10 Homestead Lane
10 Homestead Lane
10 Homestead Lane
10 Homestead Lane
10 Homestead Lane
10 Homestead Lane
10 Homestead Lane
10 Homestead Lane
10 Homestead Lane
10 Homestead Lane
10 Homestead Lane
10 Homestead Lane
10 Homestead Lane
10 Homestead Lane
10 Homestead Lane
10 Homestead Lane
10 Homestead Lane
10 Homestead Lane
10 Homestead Lane
10 Homestead Lane
10 Homestead Lane
10 Homestead Lane
10 Homestead Lane
10 Homestead Lane
10 Homestead Lane
10 Homestead Lane
10 Homestead Lane
VIEW PHOTOS
Courtesy of Houlihan Lawrence Inc., Angela Kessel Listing Contact: 914-234-9099 
$1,650,000

10 Homestead Lane

3 Beds 4 Baths 4,155 Sq.Ft. 0.46 Acres

Description

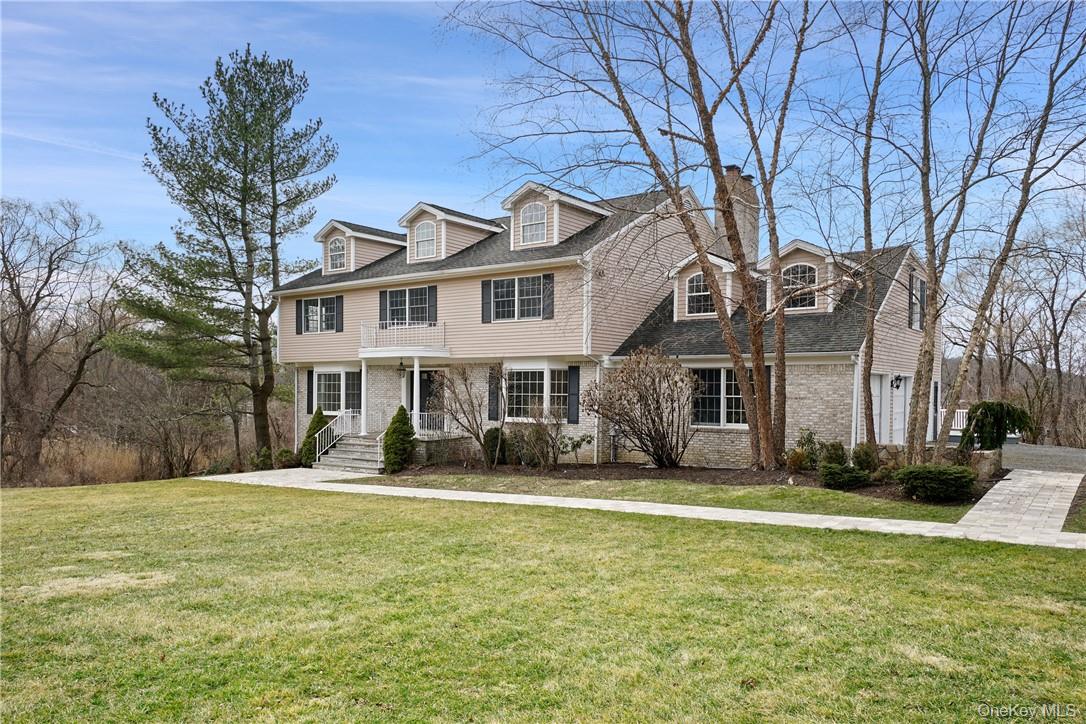
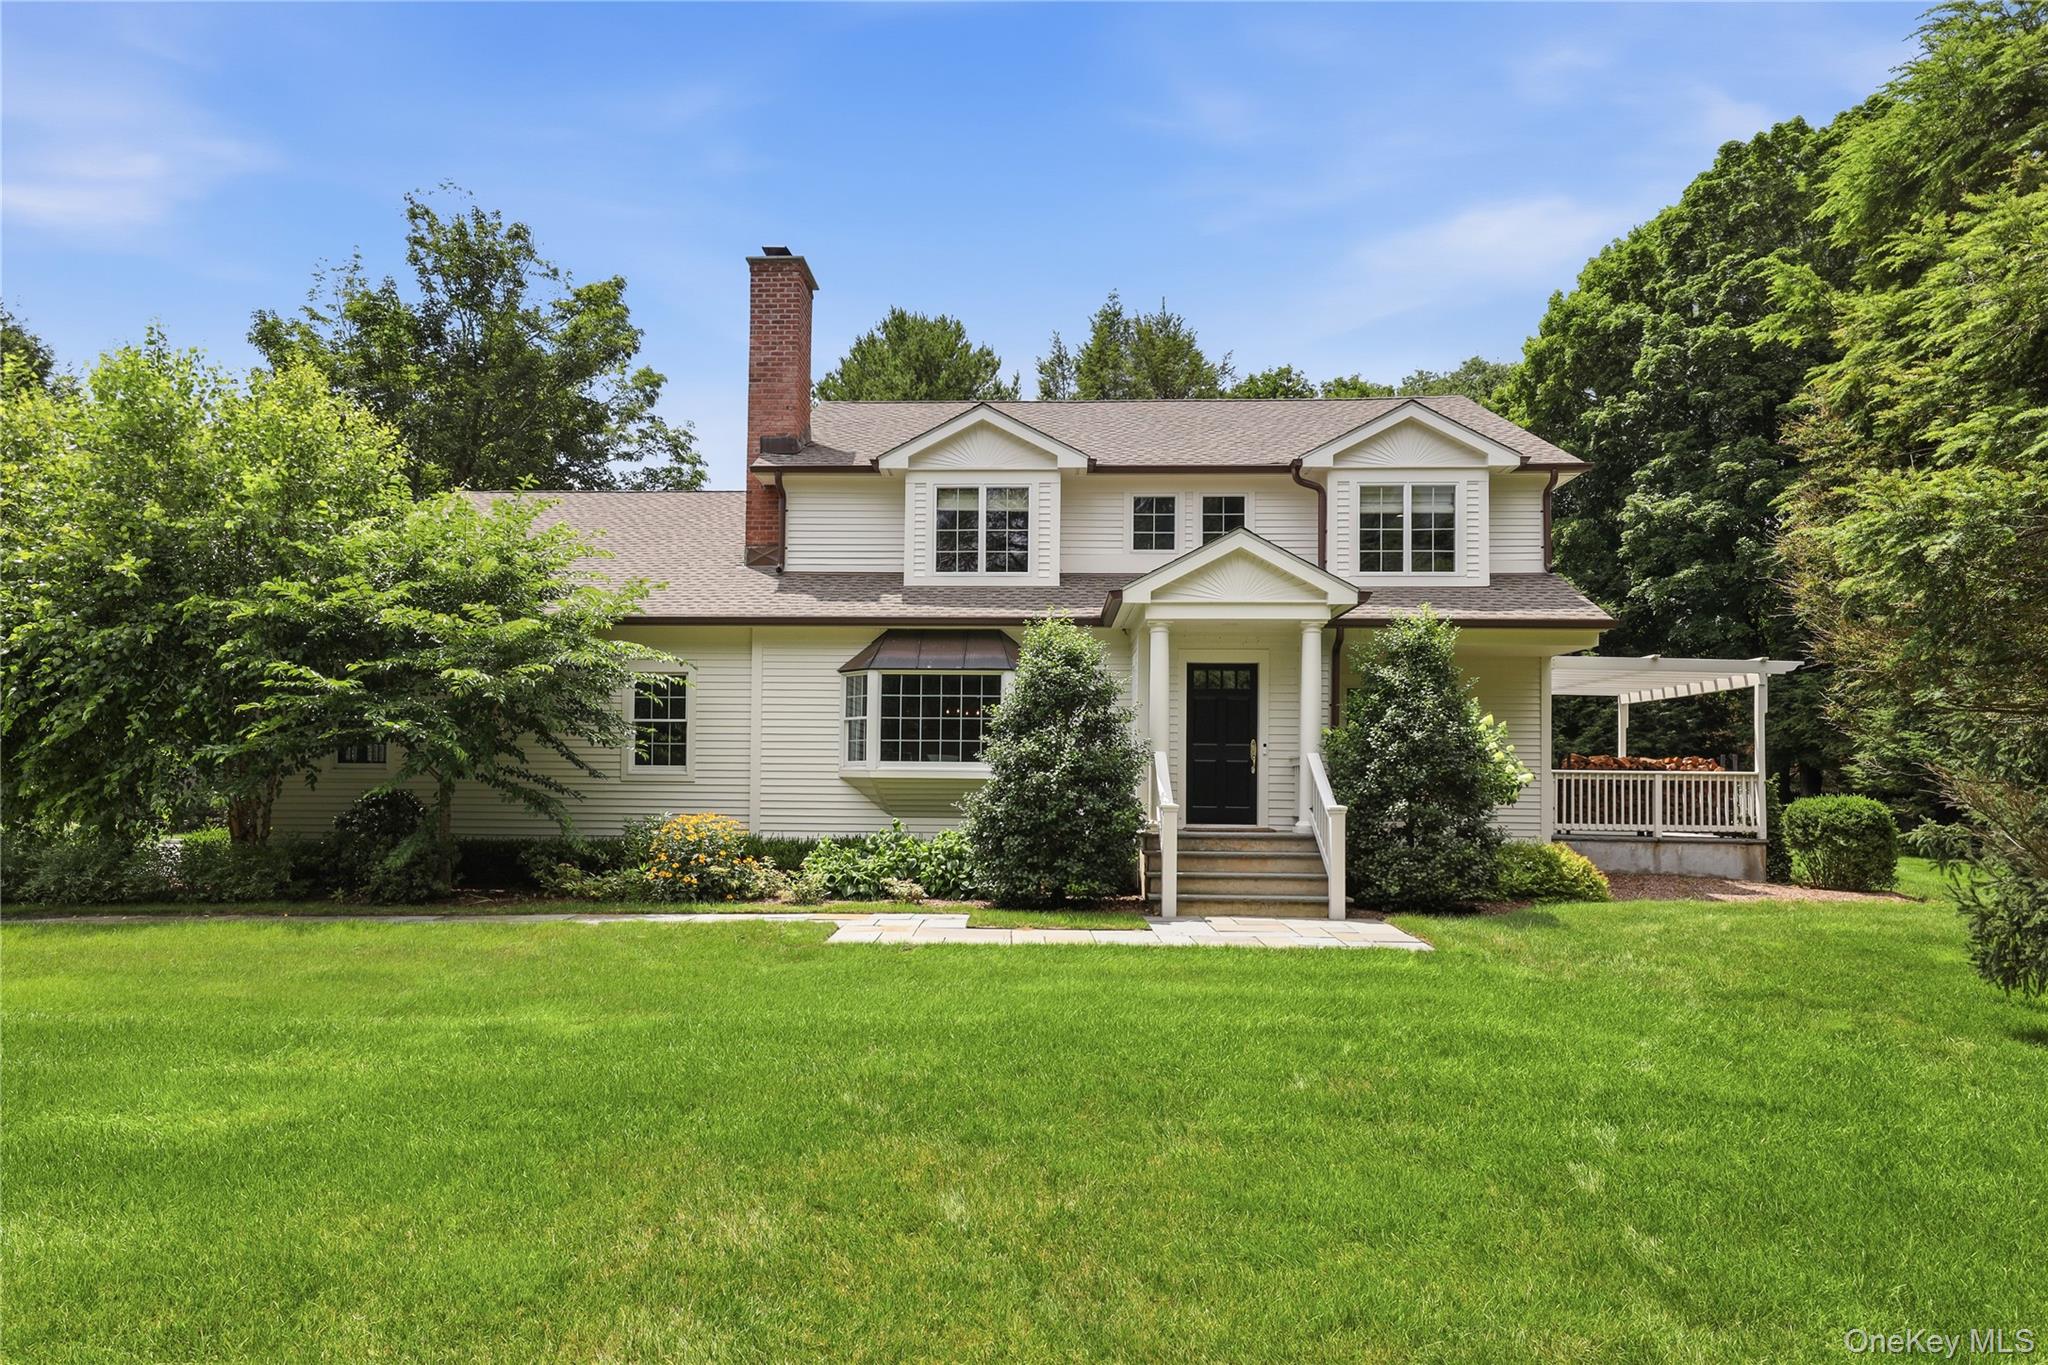
Tucked in the heart of Bedford Village, this picture-perfect, fully renovated home offers true turnkey living in one of the area's most sought-after locations. With 4 bedrooms (3-bedroom septic) and 3.1 baths, the house has been meticulously updated, leaving nothing to do but move right in.
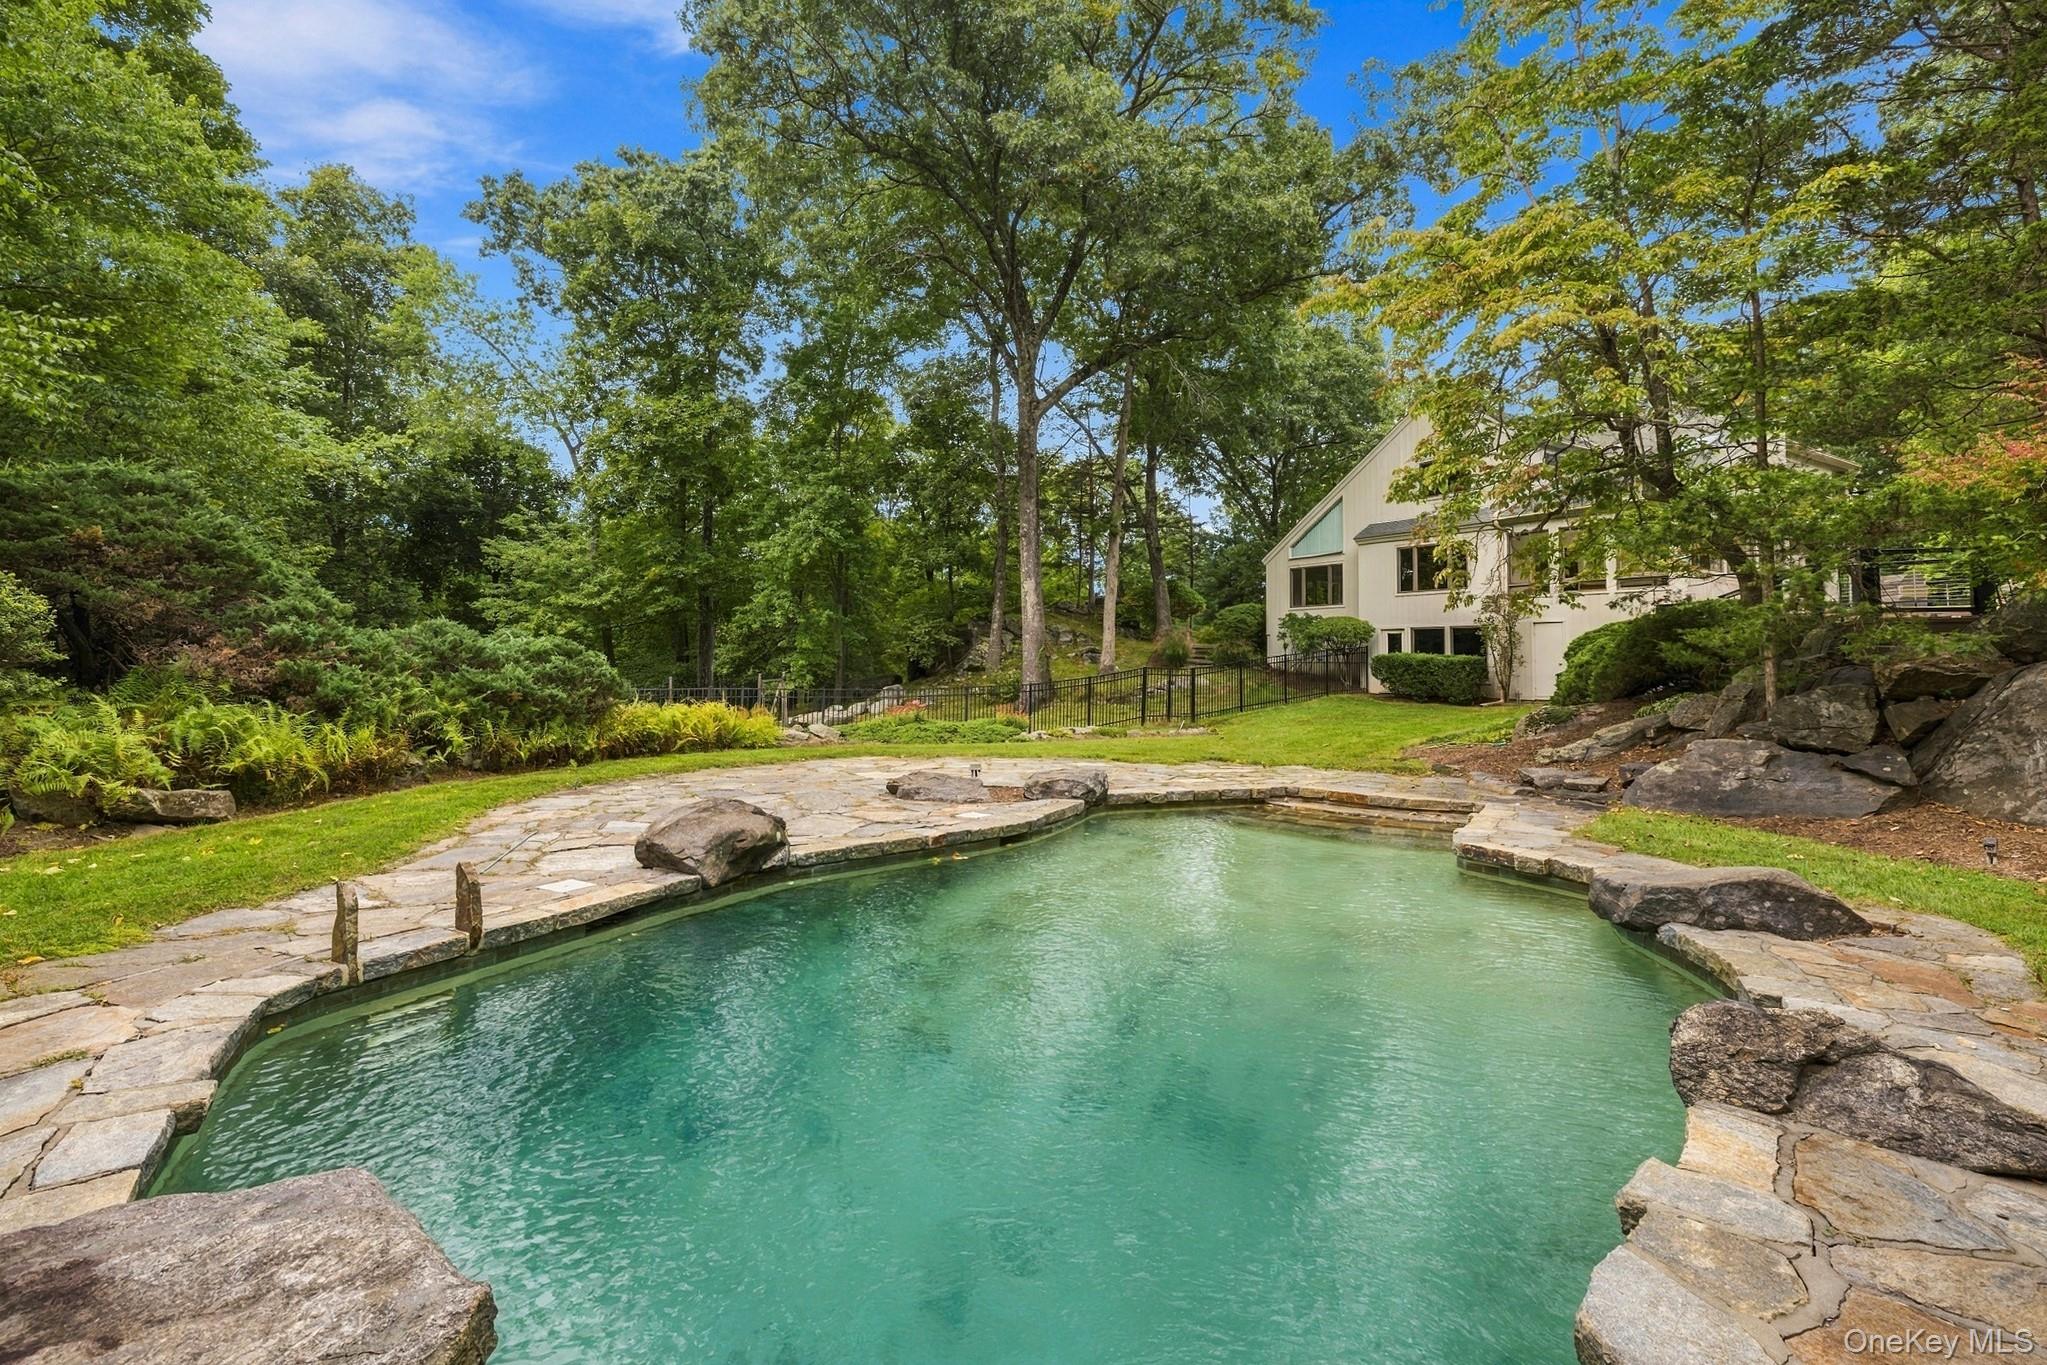
Highlights include a new roof, a new chef's kitchen, a primary suite with radiant heated spa bath, a home office, a mudroom, fresh paint throughout, and gorgeous refinished wide-plank floors. Outside, enjoy a bluestone terrace and pergola, a side deck, and professionally landscaped grounds with an updated irrigation system.
Set on a quiet cul-de-sac, the home offers total privacy while remaining just a short walk to cafes, restaurants, shops, the Bedford Playhouse, the library, and the park. Low maintenance, low taxes and 100% carefree living!

Share Property

Location

10 Homestead Lane, Bedford, NY 10506

Status

Coming Soon
Angela Kessel

Angela Kessel

TITLE

Team Lead

Property Amenities

Interior
Fireplace Wood Burning
Appliances Dishwasher, Range, Refrigerator, Stainless Steel Appliance(s), Washer, Oil Water Heater, Wine Refrigerator
Flooring Wood
Total Bedrooms: 3
Half Bathrooms: 1
Full Bathrooms: 3
Other Interior Features Built-in Features, Chefs Kitchen, Crown Molding, Double Vanity, Eat-in Kitchen, Entertainment Cabinets, Entrance Foyer, Formal Dining, Kitchen Island, Marble Counters, Open Kitchen, Recessed Lighting, Soaking Tub, Storage, Walk-In Closet(s)
Area & Lot
Lot Area 0.46 Acres
Living area 4,155 Sq.Ft.
MLS® ID 1026460
Year Built 1953
School District Bedford
High School Fox Lane High School
Middle School Fox Lane Middle School
Elementary School Bedford Village Elementary School
Architecture Styles Colonial
Type Residential
Status Coming Soon
Exterior
Stories 2
Air conditioning Central Air
Heat type Oil, Radiant
Water Source Well
Garage Space 2.0
Sewer Septic Tank
Parking Garage
Utilities Cable Connected, Electricity Connected, Trash Collection Public
Finance
Sales Price $1,650,000
Real Estate Tax $16,472 yearly

Mortgage Calculator

Estimate your monthly mortgage payment, including the principal and interest, property taxes, and HOA. Adjust the values to generate a more accurate rate.

All estimates are provided for informational purposes only. Actual amounts may vary.
$0,000 Your Payment 20 15 65
$0,000 Your Payment

Bedford

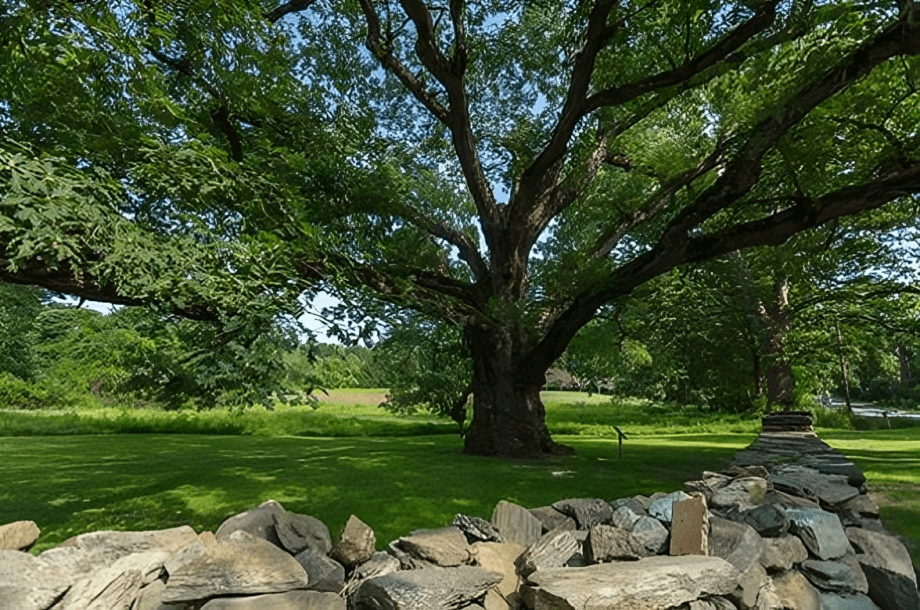
Antique stone walls weave through this spirited, old-fashioned town.

Work With Me

Considered an expert negotiator from her years of corporate experience, Angela and her team achieve the best deals for clients in what is an ever-changing market.